The Brighton Avenue Project
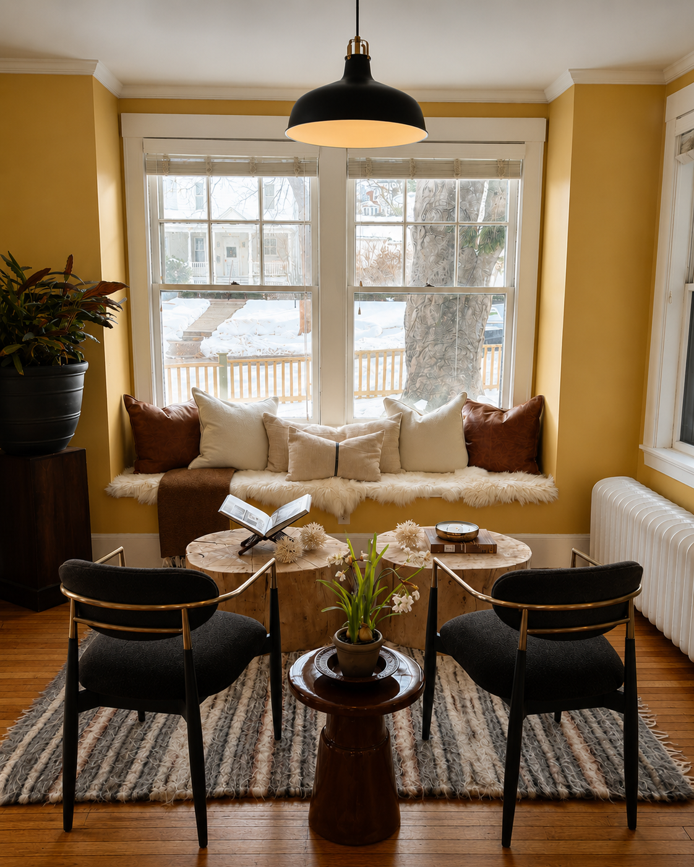
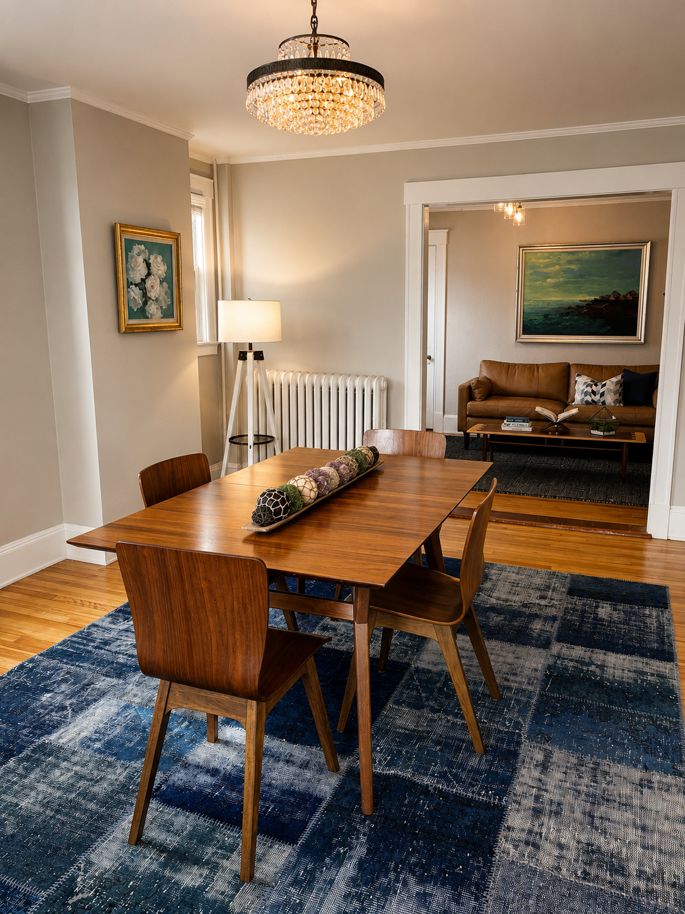
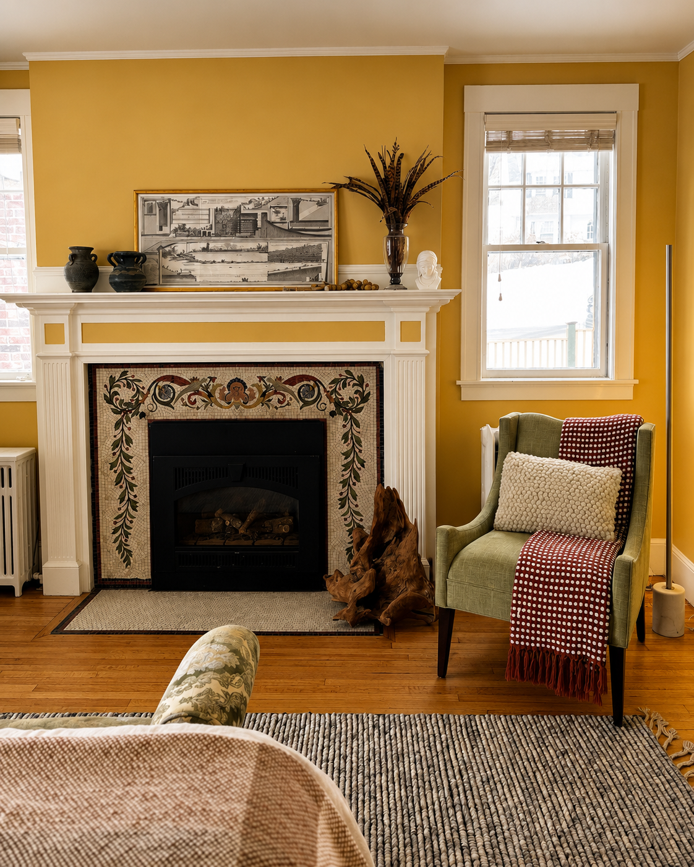
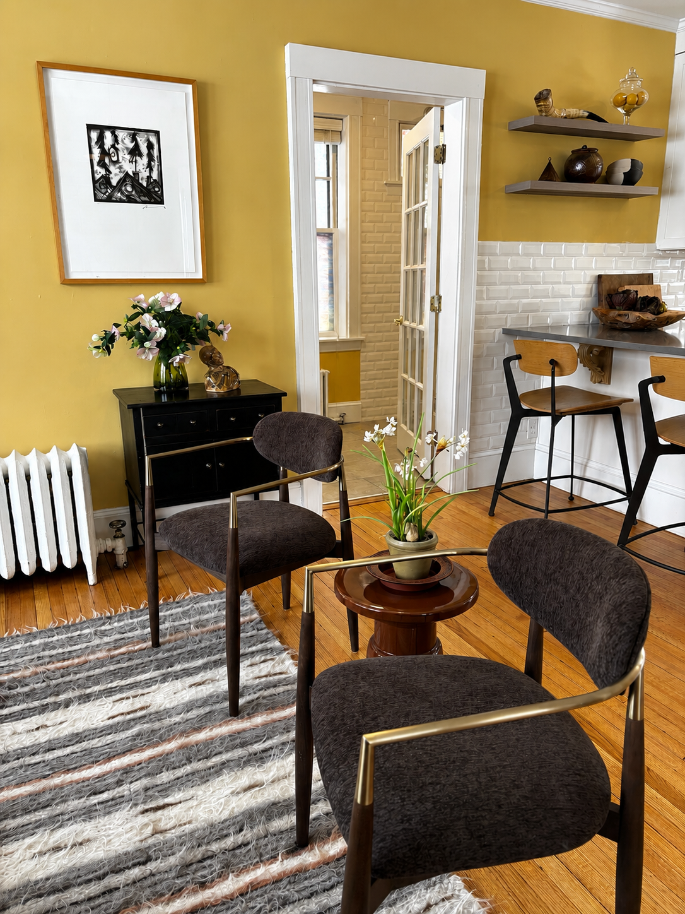
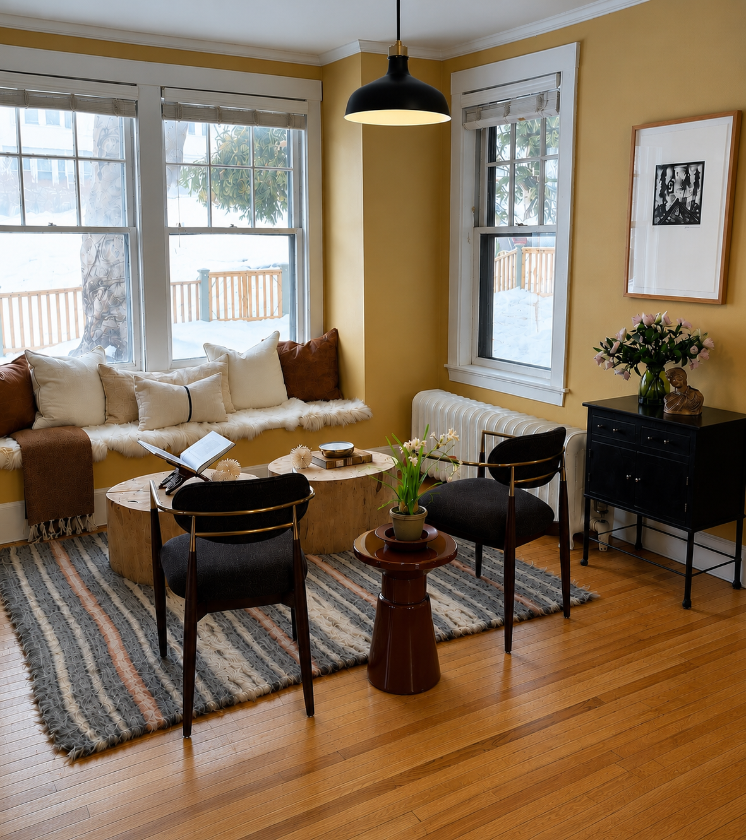
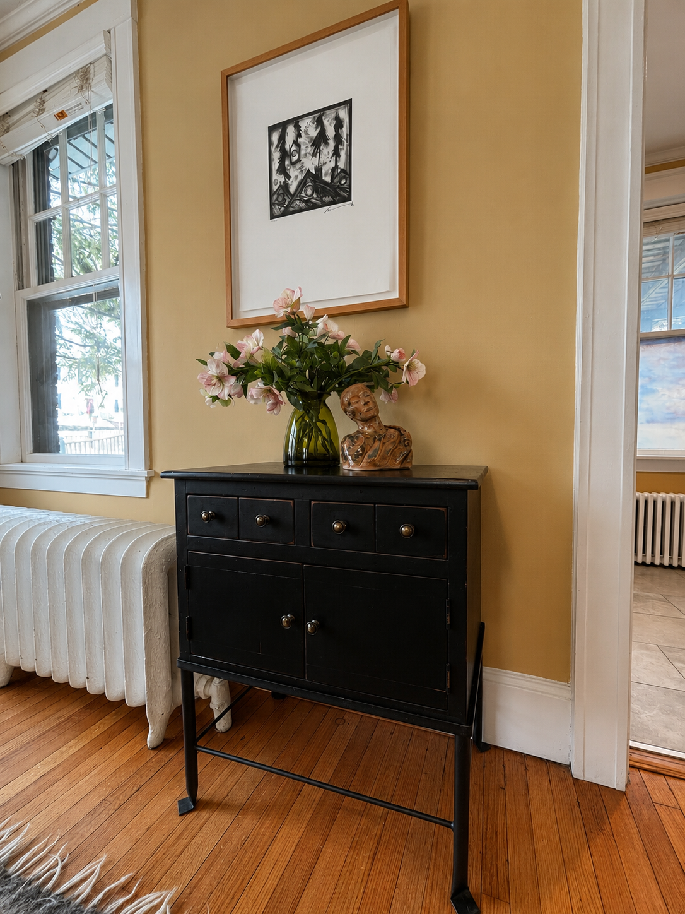
The Brighton Avenue Project was a unique staging project in Portland, Maine involving a former single-family home that had been converted into two living units. One unit was owner-occupied while the second was vacant, requiring two complementary staging strategies within the same property.
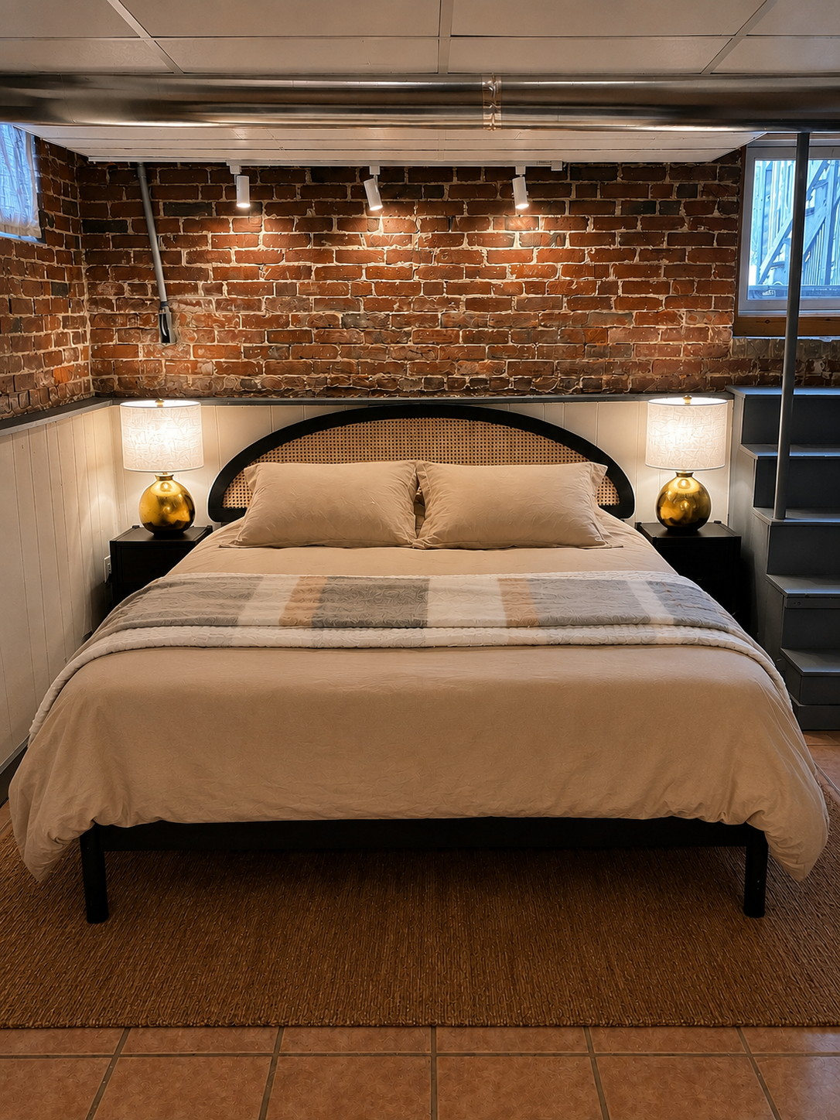
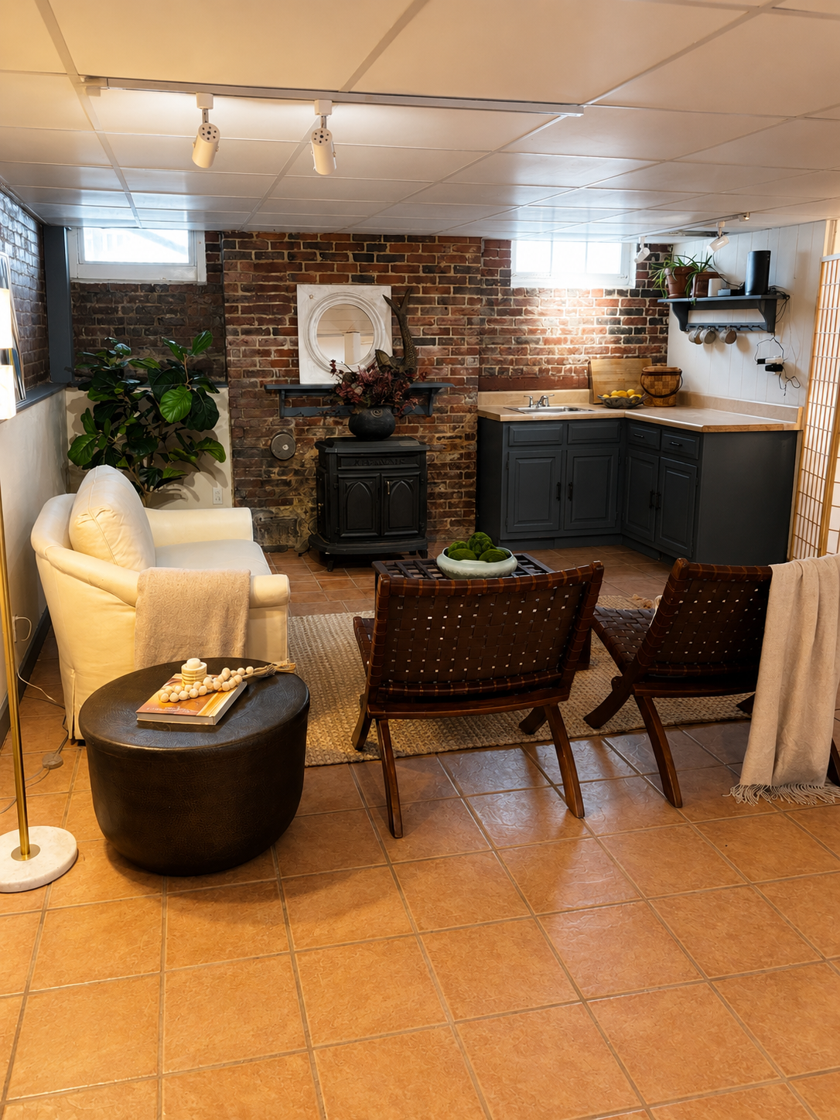
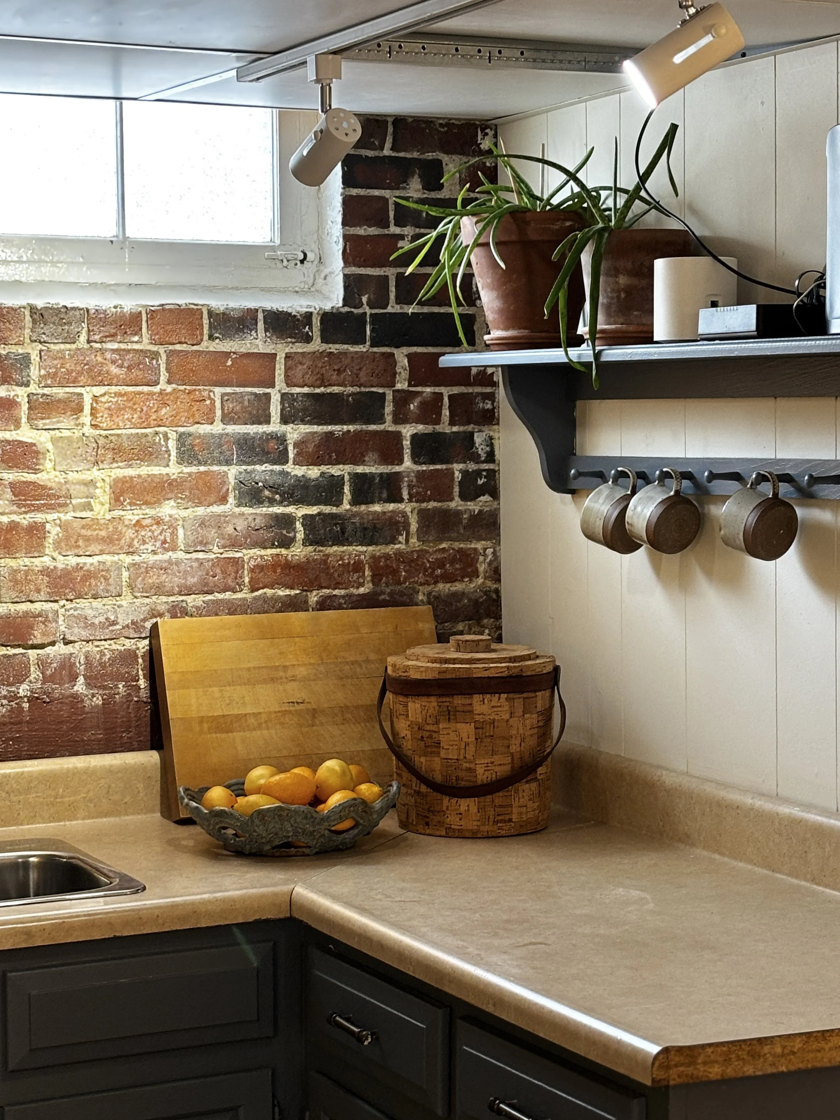
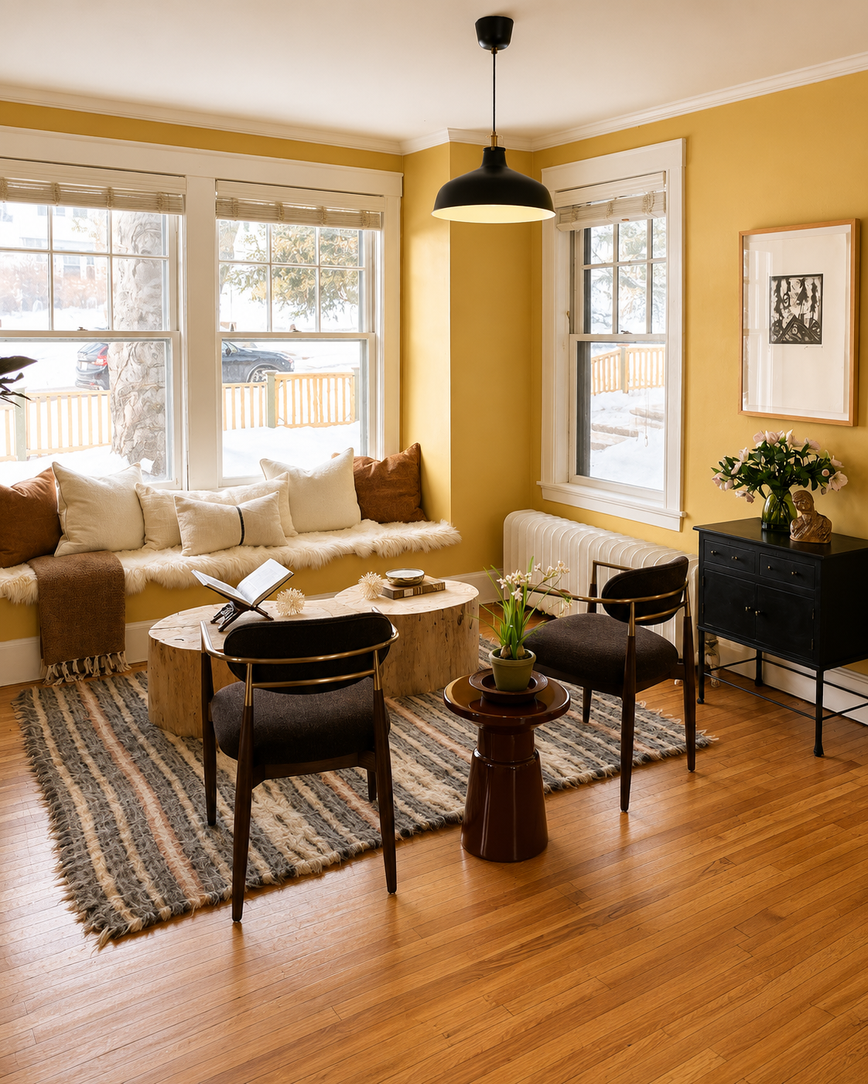
Our primary objective was to demonstrate the home's flexibility and income potential. We completed a full staging of the vacant unit while refining the owner's living space with targeted staging. In the vacant unit, the finished basement was staged as a bedroom and living area to illustrate additional living quarters. On the main level, we transformed the dining room into a comfortable living room and staged the original living room as a bedroom, maximizing functionality while maintaining an inviting flow.
The property received multiple offers, illustrating how thoughtful space planning can reveal opportunities buyers might otherwise overlook. Rather than simply filling rooms with furniture, the staging communicated possibilities for multigenerational living, rental income, and adaptable everyday living.
Service
Occupied Staging & Vacant Staging
Location
Portland, Maine